Inside One Za’abeel, Dubai: Residences, Offices, and Amenities
Published Date:
Last Updated:
Key Takeaways
The Link is one of One Za’abeel’s most distinctive engineering achievements, featuring a record-breaking 67.277-metre cantilever extending above Sheikh Zayed Road.
The development incorporates extensive vertical infrastructure, including 82 elevators and escalators serving its residential, commercial and hospitality areas.
The towers offer a diverse range of accommodation and workspace options, from luxury residences and branded homes to Grade-A offices and flexible workspaces.
The development brings together hospitality, dining, retail and leisure experiences, with destinations such as One&Only One Za’abeel, SIRO One Za’abeel and venues within The Link.
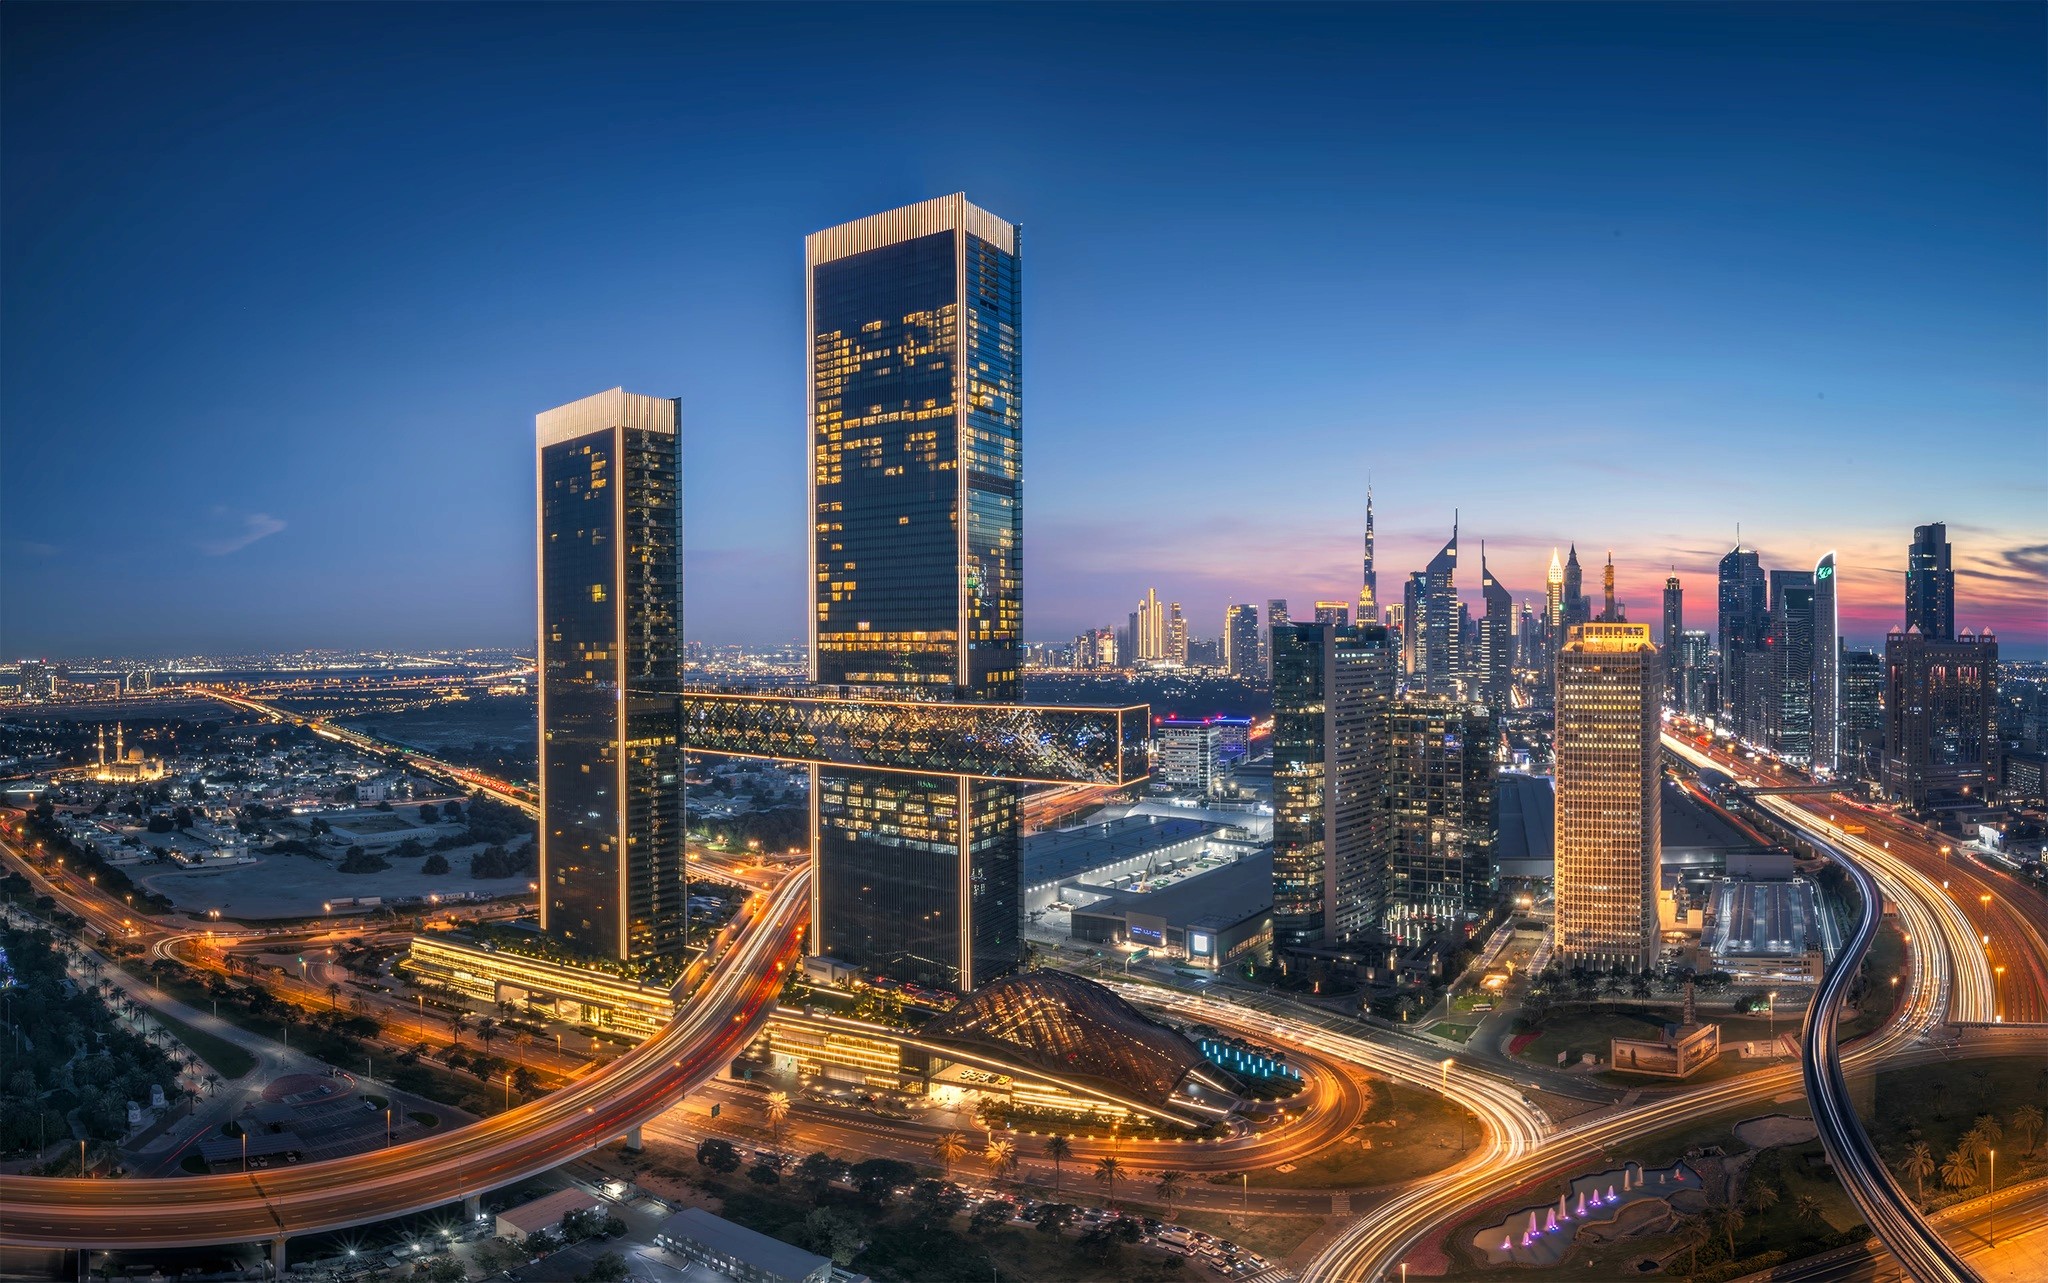
Located at the entrance to Central Dubai, One Za’abeel is a landmark mixed-use development bringing together residential, commercial, hospitality, and leisure uses. The property is recognised for its distinctive twin-tower design, connected by The Link, a cantilevered structure that has become a defining feature of Dubai’s skyline.
Situated next to the Dubai World Trade Centre, One Za’abeel combines living spaces, Grade-A workplaces, hotels, dining venues, and lifestyle facilities within a single integrated development. Its architecture, vertical infrastructure, and range of uses are designed to serve residents, professionals, and visitors.
This guide explores the residences, offices, amenities, dining, architecture, and facilities of One Za’abeel, Dubai.
Project Overview and Specifications
Category | Details |
Project Type | Mixed-use development |
Number of Towers | 2 twin towers (One Za’abeel Tower & The Residences) |
Developer | Ithra Dubai, a subsidiary of Investment Corporation of Dubai (ICD) |
Location | Za’abeel, Dubai, United Arab Emirates |
Lead Architect | Nikken Sekkei |
Main Contractor | ALEC Engineering and Contracting |
Total Floor Area | 530,700 m² |
Tower Heights | One Za’abeel Tower: 305 m; One Za’abeel The Residences: 235 m |
The Link | 230 m-long sky concourse suspended 100 m above ground |
Key Components | Grade-A offices, branded residences, One&Only & SIRO hotels, retail, and dining |
Awards and World Records | Guinness World Records title for the Longest Cantilevered Building (67.277 m cantilever); CTBUH Award of Excellence 2024 for Best Tall Building (300m+) |
Construction Completed | December 2023 |
Official Opening | February 2024 |
Landscape Consultant | Cracknell Landscape Design LLC |
Lighting Consultant | Lighting Planners Associates (LPA) |
“When One Za’abeel was first conceptualized, we deeply considered how we could create a development that added to this city’s ever-growing offering, enriching the lives of its residents & visitors.
Making our mark on Dubai’s legacy of inspired design and limitless boundaries, we created a landmark urban development with unique architecture, innovative engineering, boastful state of the art infrastructure, and an attested functionality that delivers seamless luxury and refined experiences to our customers.”
- Chairman of One Za’abeel
His Excellency Mohammed I. Al Shaibani

(Image Credits: One Za’abeel)
The Link: Architecture and Purpose
As one of the most defining architectural elements of the One Za’abeel development, The Link is a groundbreaking engineering feat that bridges the property's twin towers. Suspended 100 metres above ground level, this 230-metre-long sky concourse One Za’abeel Tower and The Residences, holding the Guinness World Records title for the Longest Cantilevered Building, featuring an astonishing 67.277-metre cantilever section extending outward without vertical support from below.
Designed to serve as the vertical heart of the development, The Link unifies the complex's multi-use offerings by housing world-class dining venues, upscale retail, leisure spaces, and the building's iconic rooftop infinity pool. Its transparent glass facade offers sweeping, uninterrupted panoramic views of the Dubai skyline, embodying the innovation and structural ambition that define the One Za’abeel building.
Structural Engineering and Foundation Innovation
The realisation of One Za’abeel required pioneering feats of civil and structural engineering to overcome unique site constraints and gravity-defying architecture:
Handling Extreme Wind Loads & Tower Stability
Given the height of One Za’abeel Tower (305 m) and The Residences (235 m), the structure utilises an advanced outrigger system and high-strength concrete core walls. This engineering configuration effectively mitigates lateral deflections and handles severe aerodynamic wind loads across Dubai's open skyline.
The Historic Lift of The Link
Constructing The Link presented an extraordinary logistical challenge because it sits directly above Sheikh Zayed Road, a bustling six-lane highway. The main portion of The Link was assembled at ground level before being hoisted 100 metres into position using one of the heaviest hydraulic strand-jacking operations in the Middle East. A secondary cantilever section was subsequently built outward to achieve its record-breaking 67-metre overhang.
Deep Foundation Engineering
To support the massive weight distribution of the twin towers and the suspended concourse, the project relies on deep-piled foundations anchored securely into Dubai’s dense bedrock layers, ensuring absolute structural integrity across the 530,700 m² footprint.

Vertical Transportation and Parking Infrastructure
To support the scale of this mixed-use development, One Za’abeel incorporates extensive vertical transportation and parking infrastructure designed to manage movement across its different uses.
High-Performance Vertical Transit: A network of 82 elevators and escalators, including specialised single- and double-deck configurations, supports passenger movement throughout the towers.
Zoned Access and Separation: Dedicated elevator systems and private entrance lobbies serve the commercial, residential and hospitality areas, helping maintain privacy while managing movement between different zones.
Podium and Subterranean Parking: Multi-level parking facilities accommodate residents, corporate occupiers and hotel visitors, with valet services and integrated traffic routing supporting access throughout the complex.
Luxury Residences at One Za’abeel
Situated in Tower B, The Residences at One Za’abeel comprises 264 homes across 59 levels. Positioned between historic Dubai and the city’s financial district, the collection combines refined interiors with expansive outlooks across the surrounding skyline.
Architectural Layouts and Interior Features
The homes incorporate open-plan layouts, natural timber flooring, designer fittings, and double-glazed floor-to-ceiling windows that maximise natural light. Premium stone and marble finishes, together with bespoke fitted kitchens, add a refined character to the interiors.
1- and 2-bedroom simplexes: Approximately 1,150 to over 2,000 sq. ft., with fitted kitchens and integrated living areas.
3- and 4-bedroom duplexes: Approximately 2,400 to nearly 4,000 sq. ft., with double-height ceilings, maid’s quarters, and dual-aspect outlooks.
5-bedroom penthouse: An exclusive top-floor residence with panoramic vistas and expansive interiors.
A separate collection, One&Only Private Homes, provides branded residences with turnkey interiors curated by Jean-Michel Gathy.
In-Home Convenience and Security
The residences include private entrance lobbies separate from commercial and hotel access, integrated smart-home systems for climate and lighting control, resident parking, and 24/7 security, valet, and concierge services.

Grade-A Commercial Offices
The Offices occupy levels 5 through 21 of One Za’abeel Tower, providing approximately 280,000 sq. ft. of Grade-A commercial space. Delivered in shell-and-core condition, the full-floor plates measure around 16,500 sq. ft., giving occupiers flexibility to configure their premises around operational requirements and corporate identity.
Architectural Specifications and Infrastructure
The commercial floors incorporate an energy-efficient façade designed to support comfortable indoor conditions while allowing substantial natural light into the interiors. Key specifications include:
Ceiling heights: 4.2 m slab-to-slab, 3.7 m open ceiling, and a minimum 2.8 m finished ceiling height.
Raised floors: Provisions support structured cabling and adaptable technology infrastructure.
Sustainability: LEED Gold certification supports the building’s focus on energy efficiency and environmental performance.
Digital infrastructure: Wired systems and smart building technology support modern corporate operations.
Licensing Options for Businesses
Eligible companies may use dual-licensing arrangements to operate through the Dubai World Trade Centre Free Zone while accessing the mainland market, subject to applicable licensing requirements and DWTC business setup procedures. One Za’abeel is part of the DWTC Free Zone, giving businesses based within the development access to its applicable licensing framework.
Flexible Workspaces at One Za’abeel
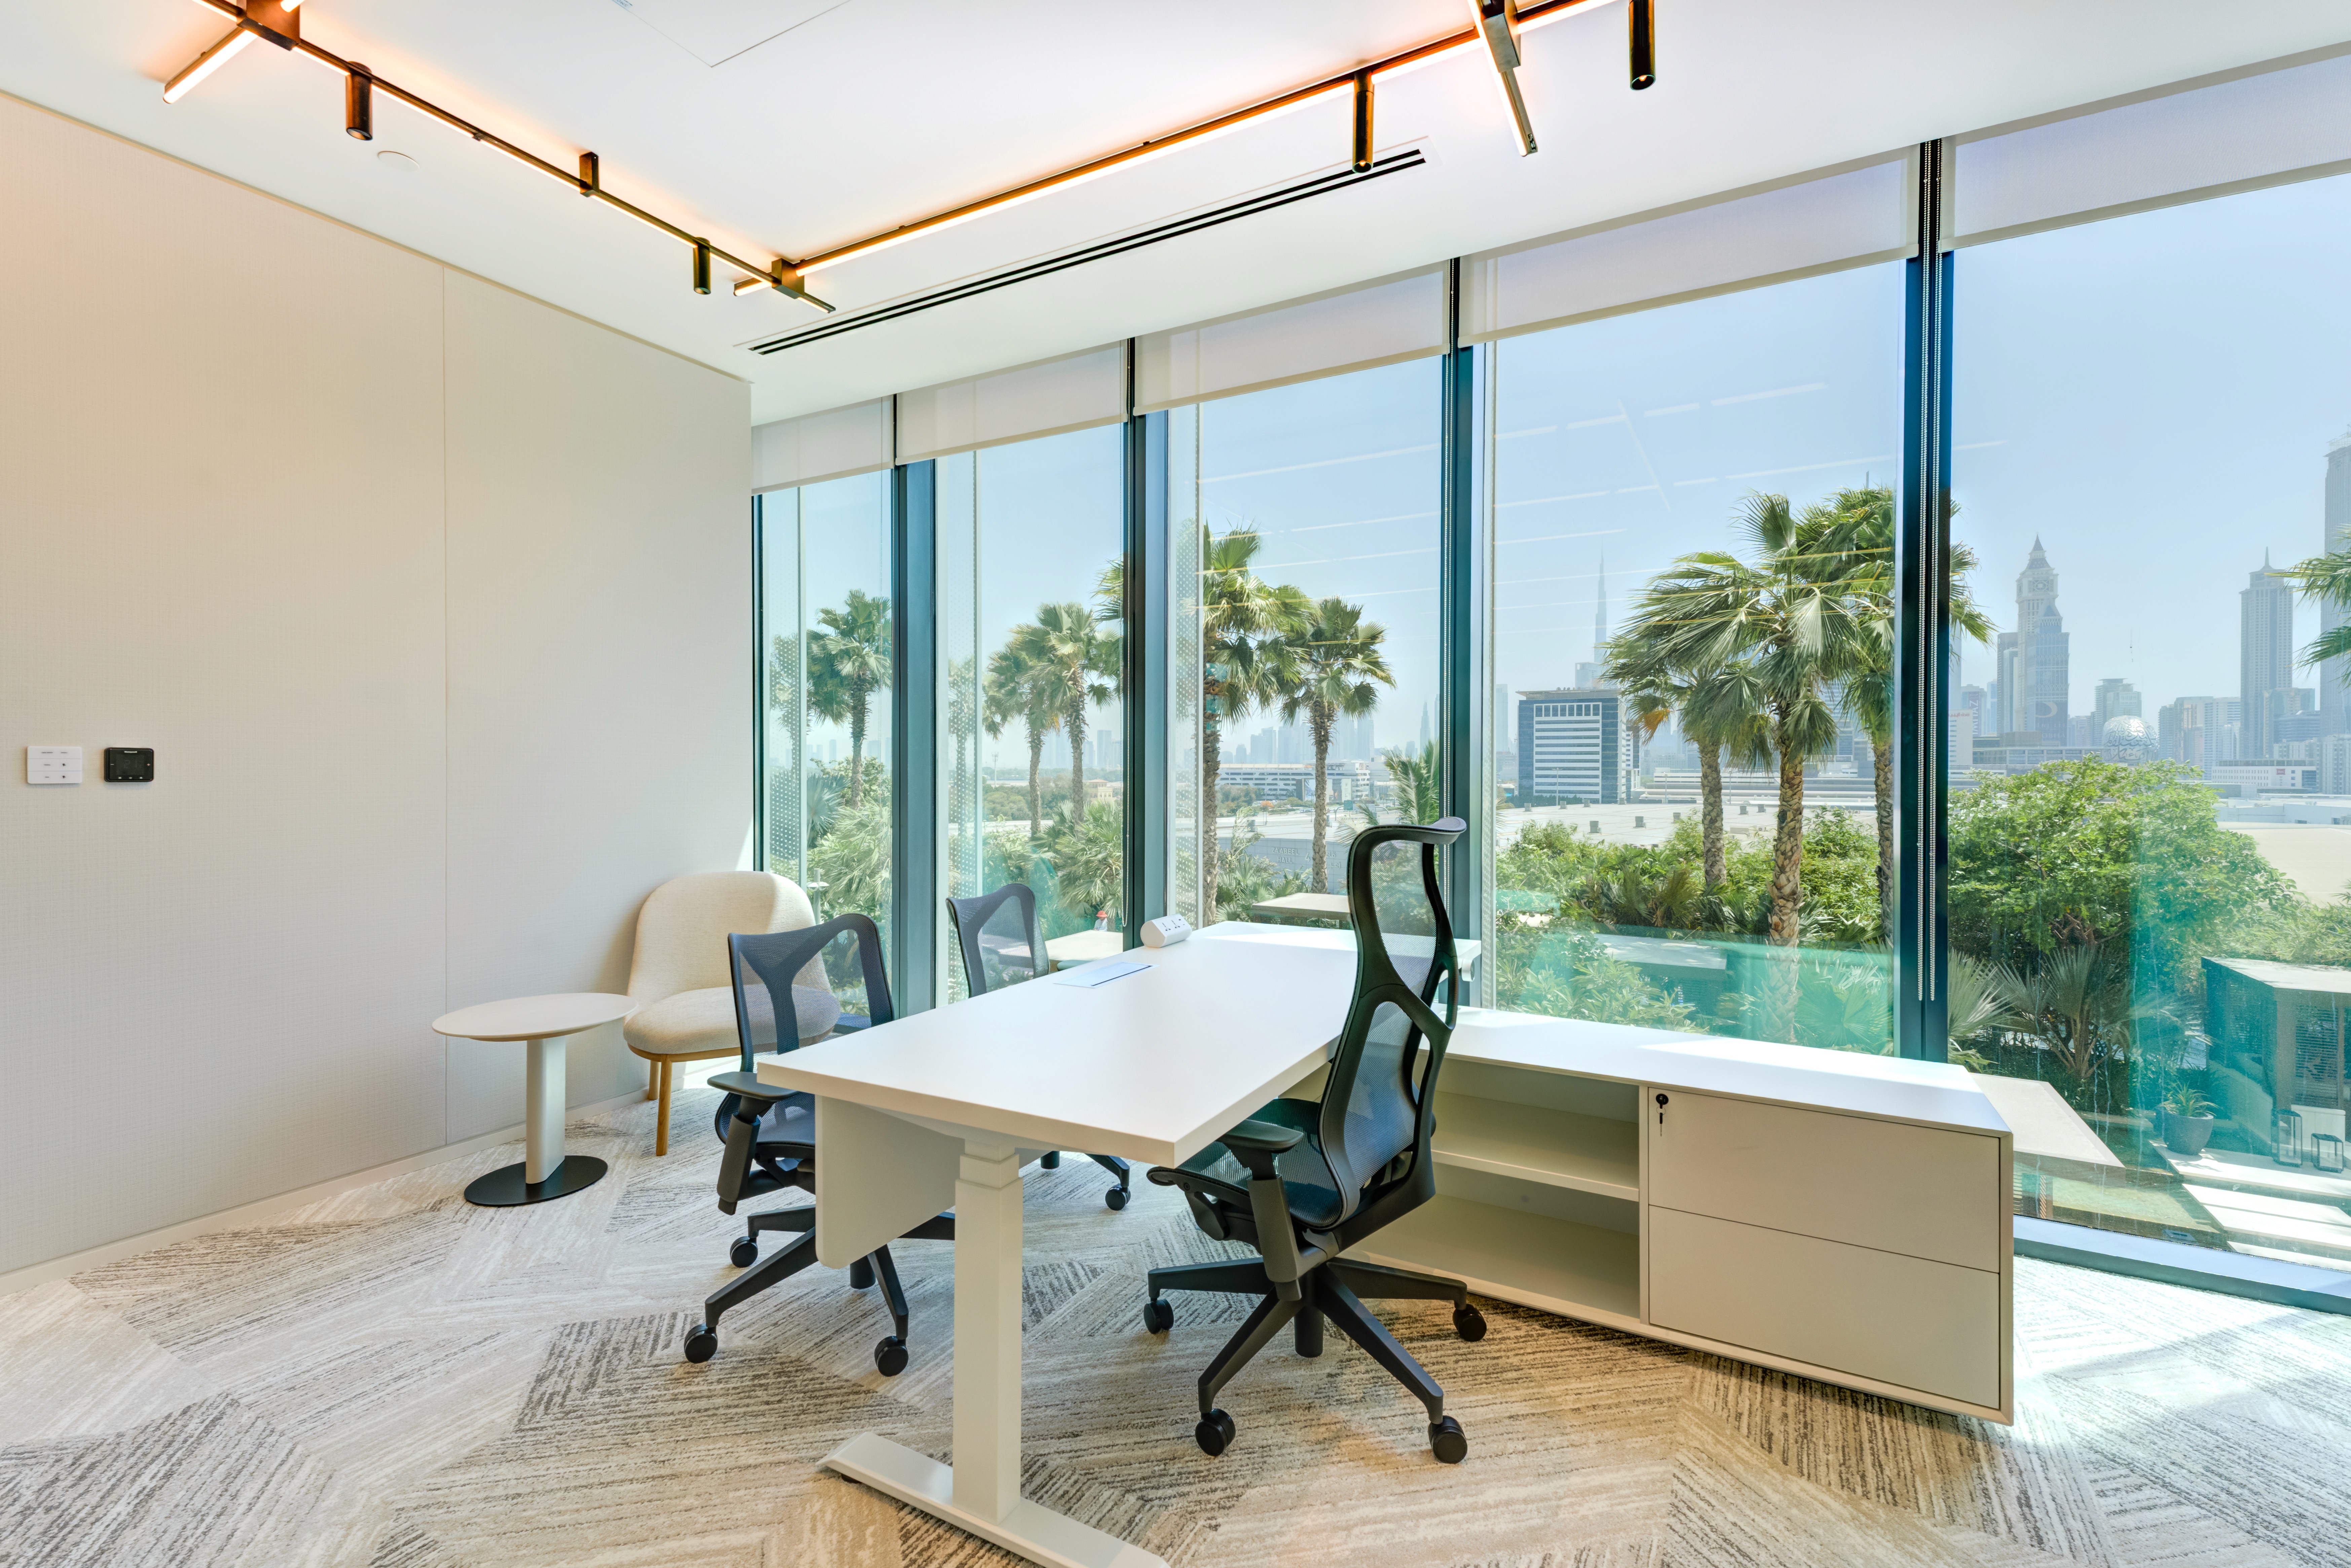
The Executive Centre at One Za’abeel offers 27 private suites across two floors, creating an exclusive workspace environment for businesses seeking a distinguished address in Dubai. The centre provides a range of configurations, including suites with a single managerial cabin, multiple managerial cabins with a dedicated meeting room, and open-plan seating.
The centre spans 37,703 sq. ft. and includes six meeting rooms and 7,500 sq. ft. of communal space. Workspace amenities include reception and administrative support, business lounges, barista bars, cafés, phone booths, corporate breakout areas, enterprise-grade IT infrastructure, and meeting and event facilities. Members also have access to cafés and kitchen facilities.
The workspace is particularly suited to businesses across financial services, FinTech, legal and advisory services, banking institutions, and corporate holdings, with workspace options designed to support different operational requirements.

(Image Credits: One Za’abeel)
Hospitality and Resorts
One Za’abeel combines accommodation, wellness, and resort-oriented experiences within its mixed-use setting, creating a hospitality offering that caters to both short-term visitors and private owners. Its hospitality component extends beyond conventional stays, with specialised concepts designed around different preferences and lifestyles.
One&Only One Za’abeel
Managed by Kerzner International, this vertical urban resort is the group’s first of its kind, combining luxury accommodation with a city-centre setting.
The property features 229 rooms and suites, including specialised options such as the Sanctuary Suite, which includes in-room spa facilities, and the Creative Suite, designed with acoustic insulation for enhanced privacy and entertainment.
Another distinctive offering is the Longevity Hub by Clinique La Prairie, the UAE’s first Longevity Hub. Spanning three floors, the centre focuses on longevity science, health assessments, aesthetic treatments, and movement and wellness programmes.
SIRO One Za’abeel
Designed for health-conscious travellers and professionals, this fitness-focused hotel centres on physical performance, sleep, and wellbeing.
Its 132 guest rooms incorporate features such as motorised stretch equipment, thermo-regulated mattresses, and dedicated recovery closets. The property also includes a 900 sq. m Fitness Lab, with training spaces for activities such as HIIT and Pilates, alongside specialised treatments supporting physical recovery.
One&Only Private Homes
The collection comprises 94 fully furnished branded residences integrated within the resort environment. Each home features turnkey interiors designed by Jean-Michel Gathy, while owners benefit from access to hotel services and the associated resort offerings.
Amenities, Dining and Lifestyle
One Za’abeel combines dining, retail, leisure, and everyday conveniences within the development and its surrounding neighbourhood.
Dining and Leisure at The Link
Suspended 100 metres above ground, The Link brings together restaurants, recreation, and lifestyle experiences across the development.
Dining: The Link features restaurants led by internationally recognised chefs, including La Dame de Pic Dubai by Anne-Sophie Pic, Sagetsu by Tetsuya Wakuda, and StreetXO by Dabiz Muñoz.
Tapasake: The rooftop venue features a 120-metre infinity pool, offering panoramic views across the Dubai skyline.
Retail: Three levels within the development are dedicated to retail and lifestyle spaces.
Transportation and Accessibility
One Za’abeel is well connected to Dubai’s road and public transport network. Max Metro Station, formerly known as Al Jafiliya Metro Station, is located on the Red Line, while an enclosed, air-conditioned footbridge provides direct pedestrian access to the Dubai World Trade Centre.
Dubai International Airport is approximately 10 km from the development, providing convenient access for international visitors and frequent travellers.
Landmarks Near One Za’abeel
The development is also close to several prominent architectural and business destinations in Dubai.
Dubai World Trade Centre (DWTC): A major venue for international exhibitions, conferences, and corporate events, located directly beside One Za’abeel.
Dubai Frame: Located within Za’abeel Park, the landmark offers views spanning historic and modern Dubai.
Dubai International Financial Centre (DIFC): A major financial hub serving businesses across the Middle East, Africa, and South Asia.
Emirates Towers: A prominent pair of skyscrapers on Sheikh Zayed Road, comprising commercial, hospitality, dining, and retail facilities.

(Image Credits: One Za’abeel)
One Za’abeel as an Integrated Urban Destination
The development brings together residential spaces, professional workspaces, essential services, and lifestyle facilities within a prominent Central Dubai location. Designed to accommodate different aspects of modern life, it creates an integrated environment for residents, professionals, and visitors.
Industry Insights
Professional Development

Ketan specialises in flexible office solutions across the UAE and Saudi Arabia. With a background as VP at Barclays leading strategic transformation and flex office initiatives, he brings deep knowledge in corporate real estate and business growth across the region.
Table of Contents
DWTC LEASE CALCULATOR
AVG. Saving
Starts from

Frequently Asked Questions
What is the average service charge for residences at One Za’abeel?
The estimated annual service charge for residential properties at One Za’abeel ranges from approximately AED 25 to AED 30 per square foot, depending on the property and applicable charges.
What rental yields can investors expect from luxury residences here?
Gross rental yields for One Za’abeel residences are estimated at around 4.5% to 6% annually. Actual returns can vary depending on factors such as unit type, rental strategy, occupancy, and market conditions.
What are the requirements for setting up a business in the DWTC Free Zone at this landmark?
Businesses establishing an entity through the Dubai World Trade Centre (DWTC) Free Zone generally need to complete the applicable registration and licensing process, which may include:
Legal structure and activity: Selecting the appropriate entity type and business activity.
Corporate documentation: Providing identification and incorporation documents required for the application.
Lease agreement: Securing an eligible commercial premises or workspace within the applicable jurisdiction.
Licensing and approvals: Completing the required application, approvals, and fee payments through the relevant DWTC process.
What types of office suites are available at The Executive Centre at One Za’abeel?
The centre offers 27 private suites across two floors, with configurations suited to different working requirements. Options include suites with a single managerial cabin, larger arrangements with multiple managerial cabins and a dedicated meeting room, and open-plan layouts. The range of serviced office and private workspace options provides flexibility for different team structures and business needs.
What facilities are available at The Executive Centre at One Za’abeel?
The centre spans 37,703 sq. ft. and includes six meeting rooms and 7,500 sq. ft. of communal space. Members also have access to reception and administrative support, business lounges, barista bars, cafés, phone booths, corporate breakout areas, enterprise-grade IT infrastructure, and meeting and event facilities.